October 8, 2026
Outdoor living has moved beyond a simple patio and a few chairs. In 2026, homeowners are looking for backyard spaces that feel connected to the home, support multiple activities, and remain comfortable through changing weather. The strongest upgrades combine function, durability, and design rather than treating each feature as a separate addition.
For homeowners in Kenosha and Racine counties, Wisconsin weather also matters. Outdoor spaces need materials, drainage, and layouts that can handle seasonal temperature changes while still looking inviting. DMT Contractors, LLC designs and builds custom outdoor living spaces that can include patios, outdoor kitchens, fire features, walkways, retaining walls, seating areas, pergolas, lighting, and drainage solutions.
If you are planning a backyard transformation this year, these six trends can help you create a space that feels current while still supporting long-term use.
1. Design Outdoor Areas as Connected Living Zones
One of the most practical trends for 2026 is organizing the backyard into distinct but connected zones. Instead of placing every feature in one open area, homeowners can create separate spaces for cooking, dining, relaxing, and gathering around a fire.
The goal is not to make the yard feel divided. Each area should relate to the next through walkways, materials, furniture placement, or changes in paving. A landscaping company can help coordinate these transitions so the space feels intentional rather than pieced together over time.
Plan Around How You Use the Yard
Think about the activities that matter most to your household before choosing finishes or furniture. A family that entertains frequently may want a dining zone close to an outdoor kitchen, while another household may prefer a quiet sitting area with shade and privacy.
- Consider how guests will move between the house and backyard.
- Identify areas that need afternoon shade.
- Leave open space for children or pets when needed.
- Position gathering areas where they feel comfortable and private.
Planning traffic flow first can make later design decisions easier and help the entire backyard function as one connected environment.
2. Make Outdoor Kitchens More Social
Outdoor kitchens continue to evolve from standalone grills into complete gathering spaces. In 2026, the focus is on layouts that allow the person cooking to remain part of the conversation rather than being separated from family and guests.
That may mean adding counter seating, positioning the cooking area beside the dining space, or creating enough preparation space to reduce repeated trips indoors. Weather-resistant storage and durable counters can also make the space easier to use regularly.
Build Around the Features You Will Use
Not every outdoor kitchen needs every possible appliance. Start with the features that fit your cooking habits, then leave room for future additions when practical. A landscaping company with outdoor living experience can help coordinate the kitchen with surrounding patios, seating, lighting, and drainage.
Consider counter space, guest seating, lighting, walking room around hot surfaces, and access to the house. A smaller kitchen that functions well may provide more enjoyment than a larger one filled with features that rarely get used.
3. Add Shade for Greater Comfort
Shade structures can make outdoor spaces comfortable during more parts of the day. Pergolas, covered seating areas, and other overhead features can define an outdoor room while providing relief from direct sunlight.
DMT Contractors, LLC includes pergolas and shade structures among its outdoor living services. When these features are planned together with patios and seating, they can feel like part of the original design rather than additions made later.
Consider Sun, Weather, and Views
Placement matters. A structure that provides relief from strong afternoon sun may be more useful than one positioned purely for symmetry. Homeowners should also consider how a pergola or covered area changes views from inside the house and how water will move around nearby surfaces.
A landscaping company can help relate a shade structure to surrounding patios, walkways, retaining walls, and planting areas. Think about when you expect to use the space most often. Morning coffee, afternoon relaxation, and evening entertaining can each benefit from a slightly different design approach.
4. Use Layered Lighting for Safety and Ambiance
Outdoor lighting is becoming less about flooding the entire backyard with brightness and more about placing light where it improves safety, atmosphere, and usability. Different sections of the yard may need different types and levels of illumination.
Path lights can define walkways, task lighting can make an outdoor kitchen easier to use, and softer lighting can create a comfortable setting around seating areas. Accent lighting may also highlight walls, steps, or architectural details.
Plan Lighting Before Construction Is Finished
Lighting is easier to integrate when it is considered during the design stage. Wiring routes, fixture locations, steps, walls, and seating areas can be coordinated before finished surfaces are installed.
A landscaping company involved early in the project can help ensure lighting works with the layout rather than being added as an afterthought.
Prioritize lighting around:
- Steps and elevation changes
- Walkways between activity areas
- Cooking and serving surfaces
- Seating areas used after sunset
- Transitions between the house and patio
5. Choose Durable Materials With a Coordinated Look
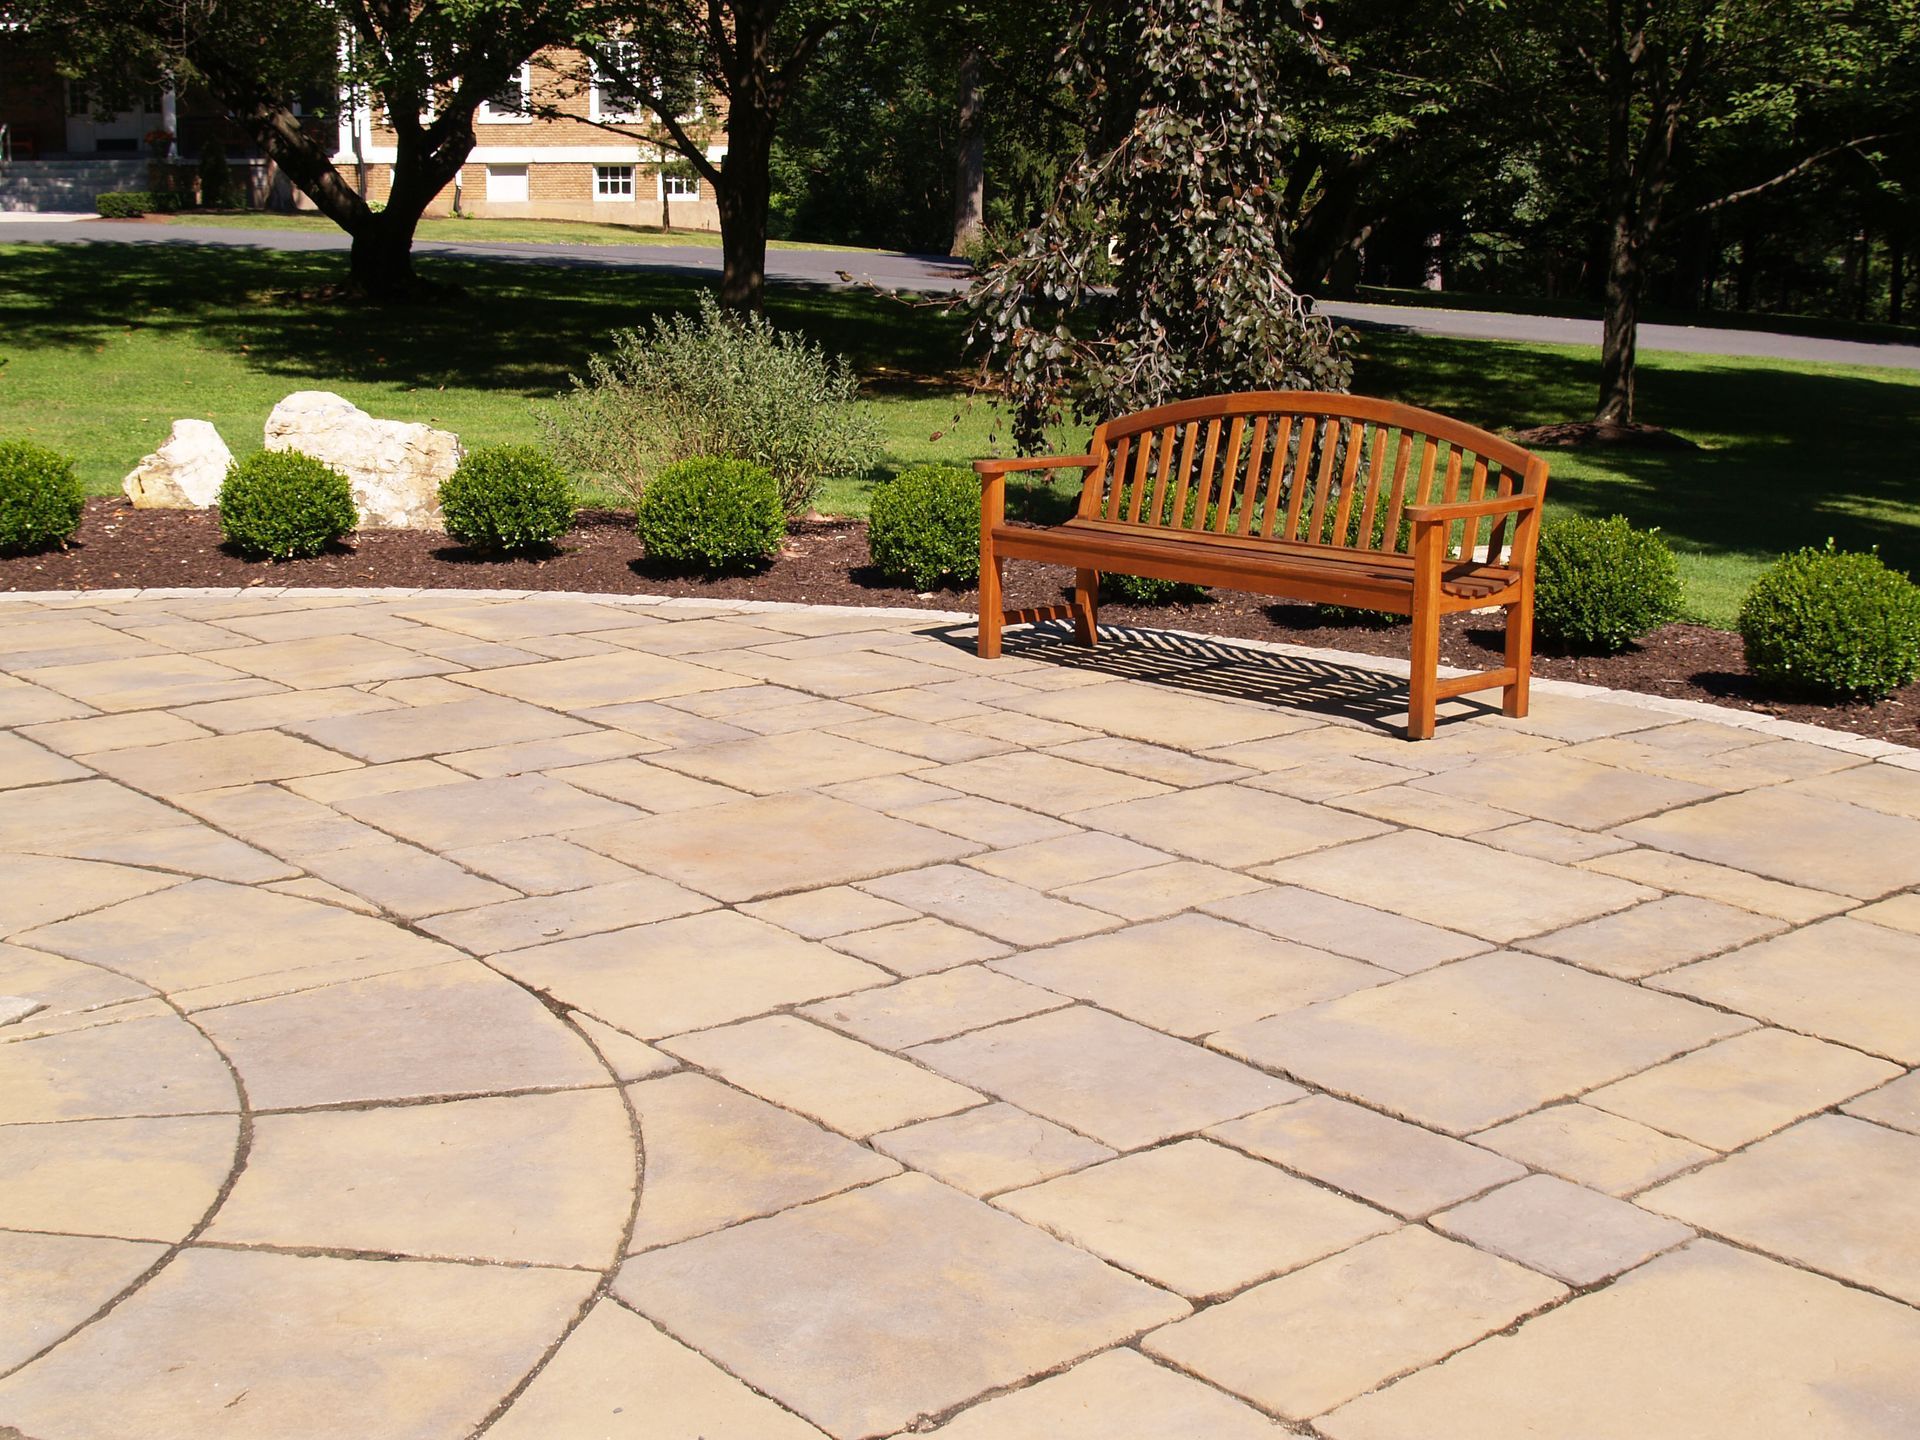
Another useful trend for 2026 is using a more focused material palette. Instead of combining many unrelated finishes, homeowners can repeat a smaller selection of complementary materials across patios, retaining walls, walkways, seating areas, and other features.
This creates visual continuity and helps the outdoor space feel connected to the architecture of the home. Concrete, masonry, stone, and complementary finishes can be combined without making every surface look identical.
Think Beyond Appearance
In Wisconsin, materials also need to make sense for seasonal conditions. Freeze-thaw cycles, moisture, snow, drainage, and regular use can all affect how outdoor surfaces perform.
When discussing materials with a landscaping company, ask about maintenance, drainage, surface texture, and how the installation will handle seasonal changes. A material should not only look attractive when first installed but also remain practical for the way the area will be used over time.
6. Create Spaces That Support Relaxation and Value
Backyards are increasingly being designed as places to spend meaningful time rather than simply areas to maintain. A fire pit surrounded by seating, a quiet corner beneath a pergola, or a patio with room for dining and conversation can make the backyard feel like a true extension of the home.
According to Fixr, 70% of professionals believe that enhancing outdoor living areas significantly boosts a home's value. That does not mean every feature will provide the same return, but it reinforces the importance of planning improvements around function, comfort, and lasting appeal.
Prioritize Features Your Household Will Use
The most successful backyard transformation is one that fits everyday life. A large entertainment area may be worthwhile for a household that hosts frequently, while another homeowner may get more enjoyment from a smaller patio, fire feature, and comfortable seating.
A landscaping company can help turn those priorities into a coordinated plan. Before finalizing the project, rank potential features based on how frequently you expect to use them. This can help focus the budget on improvements that genuinely change how you experience the backyard.
Plan Your 2026 Backyard Around Long-Term Use
The strongest outdoor living ideas for 2026 share one goal: making the backyard function more like an extension of the home. Connected activity zones, useful cooking areas, comfortable shade, thoughtful lighting, durable materials, and inviting gathering spaces can all contribute to an outdoor area that is easier to use and more enjoyable.
Rather than trying to include every trend, focus on the changes that solve real problems on your property. Improve circulation where people already walk, add shade where direct sun limits use, and create gathering spaces that match how your household spends time outdoors.
DMT Contractors, LLC serves homeowners throughout Kenosha and Racine counties with custom outdoor living solutions and free estimates. A coordinated design can bring individual ideas together into a backyard that balances style, comfort, durability, and everyday function.